Friday, 1 July 2016

Saturday, 14 May 2016

Match Making


Match making these days has very strong commercial aspects. I remember those days when people are interactive and social at human level. People met with each other very often and in these meeting elder people decide about the marriage of youngsters sometime in very early stages. Of course love stories remain constant in history and present. However, nowadays elder people have no longer any role. Lower /middle class Parent of girls have no option except waiting for any proposal even their daughter are well educated. Other than these parents there are one group of parent who access match maker .After contacting these match maker one long game started. Girl dress up glamorously and present herself in front of different parties sent by match maker. Sometimes girls parent refuse and sometime opposite party rejection is seen. If boy is from England /Dubai…. then the protocol is really different. Now marriages are not relation among two families or person .It is very pity now marriages are relation of profession. So what the hell is this? I have no words to express this emerging trend of my society have you?


By,
Architect Shahneela Farhan


Monday, 21 March 2016

DOLMEN MALL CLIFTON KARACHI: ANOTHER SIDE OF THE PICTURE.

DOLMEN MALl clifton karachi:another side of the picture


Dolmen Mall Clifton has revolutionized the retail landscape of Pakistan. Located at the waterfront, at the intersection of the upscale Defence and Clifton neighborhoods, this mall integrates the best in food, fashion and leisure. It provides the Pakistani shopper exclusive access to some of the world’s most popular retail brands and eateries, attracting customers from all over the country to its doors.


The above content is plagiarized from the site www.dolmengroup.com .These images can be the capture of your own camera while doing shopping or having a brunch or enjoying the mesmerizing view from sea. People may know the location of their favorite designer outlet, the taste of the eateries served there or game area etc. but I want to show you the another side of picture here.
It was a windy evening of February 9, 2015, when I have asked to visit the site of Dolmen Mall Clifton. The construction of two new Towers was going on and labors were working on 7th and 8th Floor of the building. Though I was not the Chief Engineer of the project, I was involved in doing a research evaluation using this project. I went there to find some understanding of the construction which would help me in my work. I have taken number of pictures for clarification of my concept. I hope this article and pictures will help the young engineer to get perception as well as develop interest of students in the field of Civil Engineering. For others, It may be a warning ;) (Winks).

A view of city from top of the tower of Dolmen Mall

The population growth of Karachi is so rapid that now it has start limiting the Arabian Sea and pushing it back from the shore. Few shrubs can be seen in this massive concrete jungle; are trying to absorb the bulk of Carbon Dioxide produced by the inhabitant. If city was planned properly, picture might be a little better. But now we need more towers of Dolmen Mall to fulfill the lavish desires of urban of this mega metropolitan.
This was the first capture I have taken as I reached the top of 8th Floor. Oh, let me tell you how I have reached at top. I reached by temporary lift installed at site up-to the top of 7th floor, and then used metal scaffolding to reach the 8th floor. One more thing, I have worn a civil engineering hat and comfortable shoes with a piece of paper and pen in a handy valet. Before posting picture, I want you tell you a brief about project. Central wet area of the structure is cored with concrete shear wall varying in thickness (thickness reduce gradually as we go the upper story) whereas surrounding area is framed by steel girders with metal deck spanning over it. One the edges there are solid reinforced concrete columns. Planning wise, central core area consists of lavatories, stores and locker rooms, stairs and lift lobbies while shops and restaurants are located at periphery. Steel girders are supporting on the pockets made in core walls on one side and on corbels on other side. Purlins are provided at equal span of about 4 to 5ft. Over the steel frame, metal deck is laid and fixed by using steel studs and welding. Use of metal deck reduces the slab thickness up-to 2” to 3” depending upon the type of metal deck used. In local construction we have seen wooden shuttering or formwork which does not give smooth surface after removal of formwork, but here you can see steel formwork, if done properly it does not required plaster. The use of steel girder reduce structural load on foundation, workmanship and unit cost of the project as compared to that of reinforced concrete structure. This is what my assessment was about. The pictures below will tell you rest of the story of visit.


Wednesday, 16 March 2016

DESIGNED BY TIME, SHAPED BY LIFE

From earliest age, people know how to make shelter for them. Initially man use naturally available material like stones, tree trunk and animal bone for making a dwelling which provides protection against severe weather and wild animal. Later on, they used clay blocks and bricks as a foundation whereas stems/straws for upper structure. The recognition of concrete as a building material is about thousand of year ago. In Nineteenth century a French industrialist Coignet built first iron-reinforcement concrete structure. On the other hand, Home Insurance building erected in Illinois, Chicagoin in 1985, was supposed to be first steel frame building with masonry cladding for lateral stability.
After a brief review, let’s come back to the modern age. Cost, material and energy efficient, environment friendly and self energy sufficient structures, closed-to-nature and fulfilling one’s imagination is the call of modern age construction. This is the age of Dynamic Architecture and Structures. The buildings of modern age are going to have a fourth dimension that is time. We experience continuous moving space, moving planets and stars, our own activities, mood swings, why not we should adapt it in our buildings. More appropriately in Dr. David Fisher (Italian Architect) words:

“I call these buildings DESIGNED BY TIME, SHAPED BY LIFE”.

1.    DYNAMIC TOWER
Italian architect David Fisher proposed the architectural design of Dynamic Tower or Rotating Tower or Da Vinci Tower. The 420 meter high building consisting of 80 floors is going to serve as a residential apartment with swimming pools, gardens and car lifting facilities. It featured revolving floors, providing the building with constantly changing shape along with a changing view for the residents. Each floor of the building will rotate independently at 360O along a main core or shaft by mean of power generating wind turbines. Construction strategy is to fabricate each module at workshop and then assemble these pre-fabricated units at site, which lead to fastest construction with lesser workmanship. It is planned to build a concrete central core to provide lateral stability to the highrise, with modules made up of steel, aluminum and fiber carbon. Each ready to use module (completed with electrical and plumbing facilities) will be hooked to the main core with a sequence of one module each week. The massive single concrete core will increase building lateral stability against earthquake and wind, whereas module will offer ease in maintenance and customization of individual unit. Construction of Rotating tower is still on hold, Architect Fisher claimed that the building would be able to identify and adjust according to climate and temperature changes both internally (room temperature) and externally (outer building surface). Wind and solar power will be used to generate electricity. Wind turbine will be fitted to each floor to meet the electricity requirement of the building as well as surplus energy. This building can be considered as first Green Building project. (Note: Do not confuse Rotating/ Dynamic Tower with Cayan/ Infinity Tower. Cayan Tower is 306.4 meter high 73 storied building with a twist of 90o. Its construction is completed in 2013).
Views of Dynamic Tower with schematic plan and elevations

2. MORPHOTEL:
Latest, In December 2015, architect and engineer Gianluca Santosuosso gives a new concept of “tourizen” which will eliminate difference between “citizen” and “tourist”. Theme of project is to build a lavish floating hotel which is constantly moving around the world, following ocean current. It is not only a medium of travel between two destinations but to enjoy a segment trip of this luxurious floating paradise and discover the space in between. Morphotel is designed as “vertebral spine” which has the ability to keep changing its shape according to the weather condition and site morphology. It is intended to produce energy through the movement of spine using the concept of Pelamis Wave Energy Converter. (The Pelamis Wave Energy Converter is a technology that uses the motion of ocean surface waves to create electricity. The movement of connected sections of converter generates electricity) One kilometer long moving spines will provide the residents of hotel ever changing views from their rooms. This structure will serve as a connected city harbor providing the facilities of theatre, commercial areas, restaurants and fitness center. During its long ocean crossing, it will act as floating harbor generating an artificial bay providing shelter to boat and ships. Along with the central capsule, helipad is connected with a passage for emergency conditions. At the end of spine, independent boats are also there, that can leave the main structure and sail nearby. Solar panel will be used to meet further energy requirement. A part of self produced energy will be used to filter and store the collected rainwater and to desalinate sea water. Vegetable farms on central spine will contribute food requirement of the residents. Each module will be made up of waterproofed metal frame consisting of orthogonal and diagonal sections. Structural connections will be controlled electronically to allow movement.
Different views of Morphotel showing orthogonal helipad and vertebral spines.

Pelamic Wave Energy Converter floating in a harbour, side and top views.
3. NAUTILUS HOUSE:
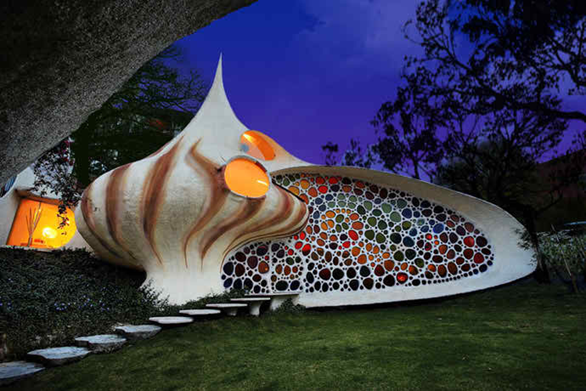
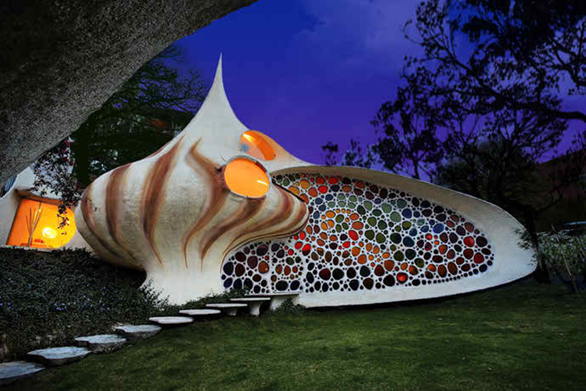
Designed of Nautilus House give the feeling of aquatic organism, “mollusk”. Mexican architect Javier Senosiain designed a unique shell shaped house for a young Mexican couple who want to have a non-conventional, creative and close-to-nature house for themselves. Nautilus house differs from traditional house with no sharp edges. Structure is surrounded by beautiful combination of natural curves from structure to furniture, facade to plumbing and lighting, with colors of marine life and rainbows. Logarithmic Spirals of Sea shell transmits a pleasant impression on mind with ever changing feelings. A frame of steel-enforced chicken wire with concrete will be used in the construction of such delicate curves. This technique is called as ferro-cement construction. Stained glass windows at roof enrich the house with gleaming light of nature. According to architect, the Nautilus house is earth-quake proof structure, required lesser cost and workmanship. Architect Senosiain of Arquitectura Organica called this house a wonderful example of “Bio Architecture”. Throughout the structure, there is no parallel wall, which gives the sensation of floating in a fluid.  Senosiain explains, “This home’s social life flows inside the Nautilus without any division, a harmonic area in three dimensions where you can notice the continuous dynamic of the fourth dimension when moving in spiral over the stairs with a feeling of floating over the vegetation.”


Written by,
Engr. Zainab Ekram

Friday, 4 March 2016

Monday, 18 January 2016

Tuesday, 15 December 2015

GARBAGE BURNING IN THE CITY

Yesterday I read an article that mention Pakistan is a state of Waste Disposal Mismanagement. I don’t know about whole Pakistan but as a Karachiite I agreed with this statement. In fact city lack basic infrastructure of waste disposable due to unplanned growth. One very alarming issue that is never focused in my city is garbage burning. One can find burning waste everywhere even in Clifton area as well .People take it very lightly and move forward or living in the same come condition. However what the whole city is inhaling is air with poison. It is not the rocket science to understand the repercussion of this way of disposing waste in living area. For the sake of very little amount of money employees of concerned authorities usually do these activity .They take out the petrol that is given by their company to transport the garbage to designated location , and burn the garbage rather than collecting or disposing to right location .They  make money by selling this petrol, so double profit for them.  This is a really hideous theft which is not impacting just on one person or family it is impacting on uncountable number of people. 


My son who is allergic I could deeply feel the pain he is suffering just because of this ridiculous action of few people. I wonder if there is any space in Karachi where my son could breathe fresh air. It must be ridiculous to blame our government for not doing any action because they are just busy in politics of stupidity. There is need to raised voice by every citizen and action by every citizen otherwise all Karachiite future will be suffering from lung cancer or other any disease.   

Written by,

Architect Shahneela Farhan for Facebook PF & Google PF

Monday, 14 December 2015

DISADVANTAGES OF CELL PHONES

No doubt cell phones are blessings for those who want to use it positively.Every thing has its own positive and negative points, it depends on us how we use it.
I want to discuss the disadvantages of cell phones


HEALTH ISSUES:-

Cellular companies provides late night packages after mid night for the users.Every company is trying to provide the cheapest rates to the users,people take full advantage of this offer specially the students and the youngsters and they does not care for their health and sleep, and they waste their precious time for useless gossips.

People have the habit to set the alarm in their use cell phones and put it under  their pillows and near them during sleep.The research says that cell phones emit special kind of ways that can damage the brain.

LISTENING MUSIC:-


Nowadays  it’s a fashion of the youngsters  to listen the music through head phones while riding the bikes.Doing so they does not follow the basic traffic rules,this may cause serious accidents.

  
AVOID FACE TO FACE INTERACTION:-


People are using cell phones while doing any activity like shopping, eating, enjoying .They avoid face to face interaction. Human beings are the social creatures who need real life contaction. Family.Family time is totally ignored.This will create a problem for the society.


Every one is busy in their cell phones rather to discuss the family issues, problems and happiness ,

REDUCES SOCIAL REUNIONS:-
At past time people met with their families and friends directly at their homes and ask about their consonance, despite of the fact that they have no private  convenience at that time but now life is going very speedy , and have not enough time to meet with their relative and friends.They easily communicate with their cell phones.This reduces the get together and social re unions.

PRIVACY:-


People uses their cameras to take the selfies and make that event memorable.If that mobile get lost? Or stolen by some one .what u have been done?Is their any photo which you  not shown to any one?it is probably a quiet embarrassing situation.

use the cell phones in a limited way.

Written by Farheen Shahid for Facebook PF & Google PF